WHLBC PROJECT CASE STUDY

Pre-Acquisition Building Survey – Liverpool, Merseyside

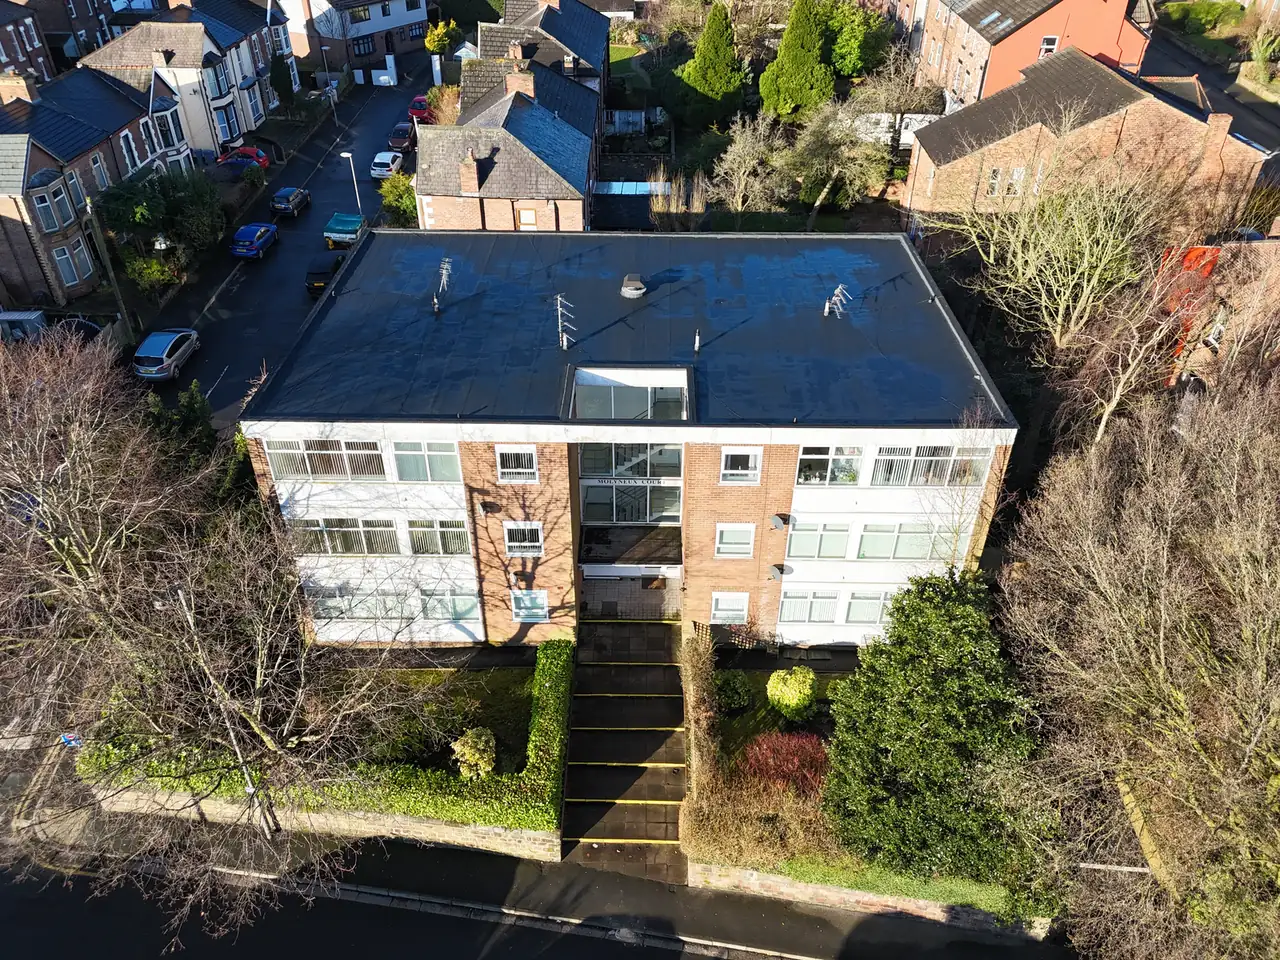
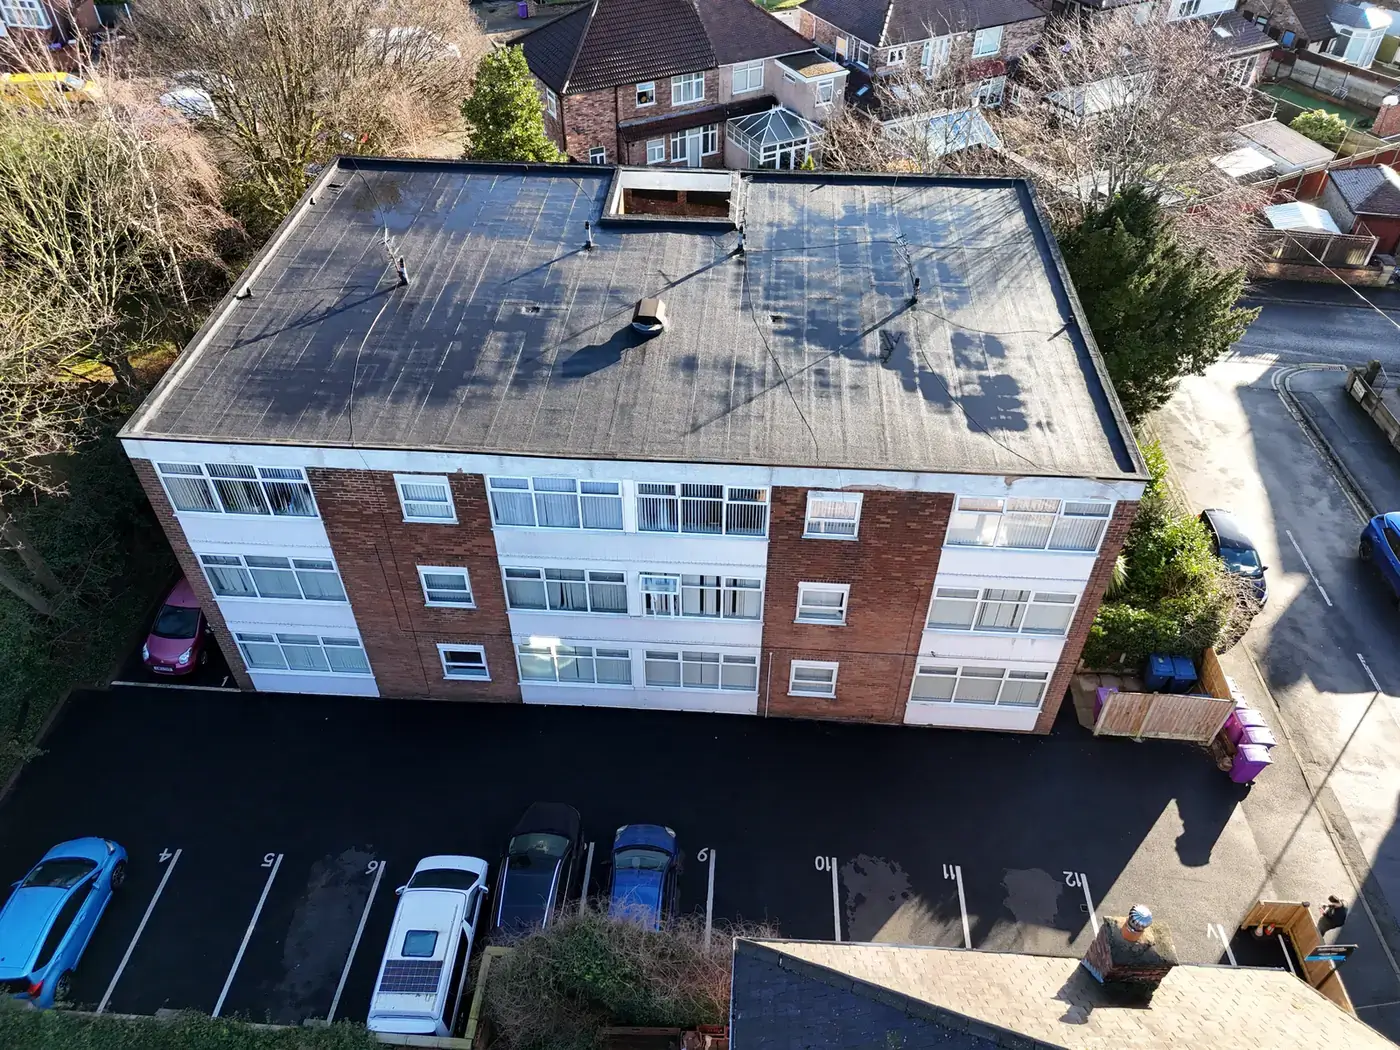
A pre-acquisition survey was undertaken for a detached 1960s three-storey residential block of 12 flats in Liverpool.
WHL Building Consultancy icon

Project Overview

Type of Survey:
Pre-Acquisition Building Survey

Location:
Liverpool, Merseyside

Type of Construction:
Circa 1960s detached three-storey residential block of load-bearing cavity-wall construction with a flat felt roof and solid ground floor.

Our client commissioned WHL Building Consultancy to undertake a pre-acquisition survey of a detached three-storey residential block containing 12 flats. The circa-1960s property is of load-bearing cavity-wall construction with a flat felt roof, solid ground floor and external parking and landscaped areas. The visual, non-intrusive survey reviewed the structure, external envelope, internal communal and residential areas, services, grounds, fire-safety provisions and matters requiring legal verification. High-level elements were inspected using a drone.

WHL Building Consultancy icon
WHL Building Consultancy icon (white)

Key Benefits

  • Confirmed that the property was in reasonable structural condition, with no significant defects identified at the time of inspection.
  • Identified planned external repairs to the entrance canopy roof, mortar joints, concrete fascias, window ironmongery, seals and failed glazing units.
  • Highlighted mould and condensation around window openings, with improved ventilation and renewed perimeter seals recommended.
  • Flagged passive fire-protection breaches and non-compliant fire doors, requiring a Fire Risk Assessment and remedial works.
  • Set out further due diligence covering roof warranties, services certificates, heating replacement, CCTV drainage and asbestos records.
WHL Building Consultancy icon

Conclusion

The survey provided the client with a clear understanding of the condition and the matters to consider before acquisition. Although the building appeared structurally reasonable, a programme of external maintenance and window repairs is required, together with measures to improve ventilation and manage mould. Fire-safety deficiencies should be formally assessed and corrected, while allowances should be made for ageing heating and hot-water equipment. Verification of roof guarantees, testing certificates and asbestos information, alongside a CCTV drainage survey, will support informed purchase and maintenance planning.