Type of Survey:
Building Survey & Feasibility Assessment
Location:
Sandwell, West Midlands
Type of Construction:
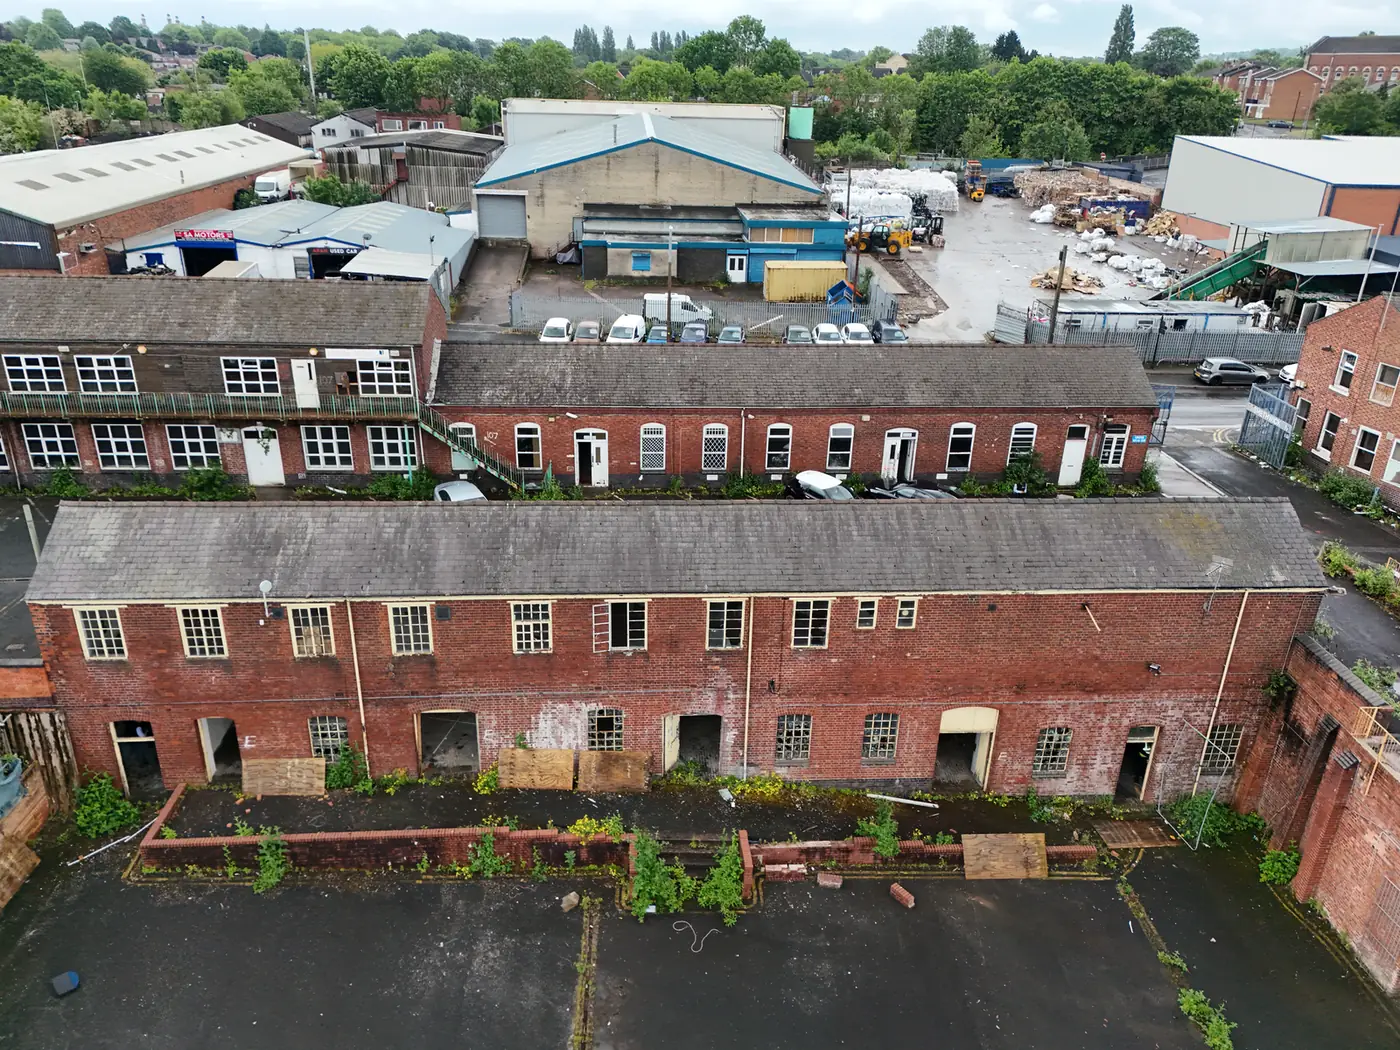
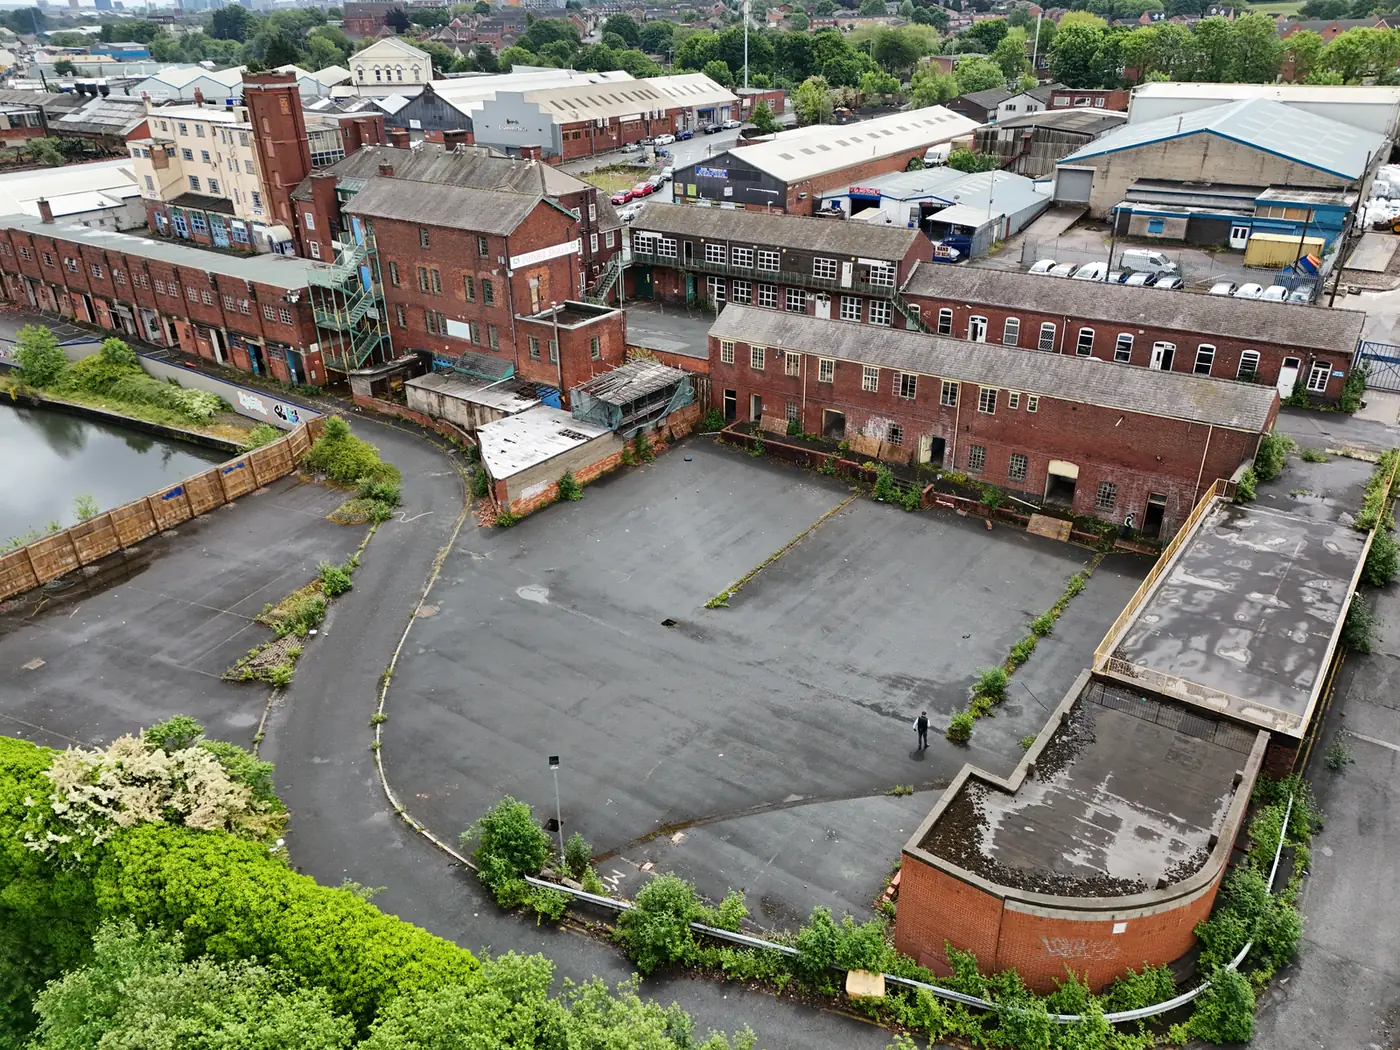
Two-storey industrial building of load-bearing masonry construction with cast-iron columns, steel roof trusses and a pitched slate roof.
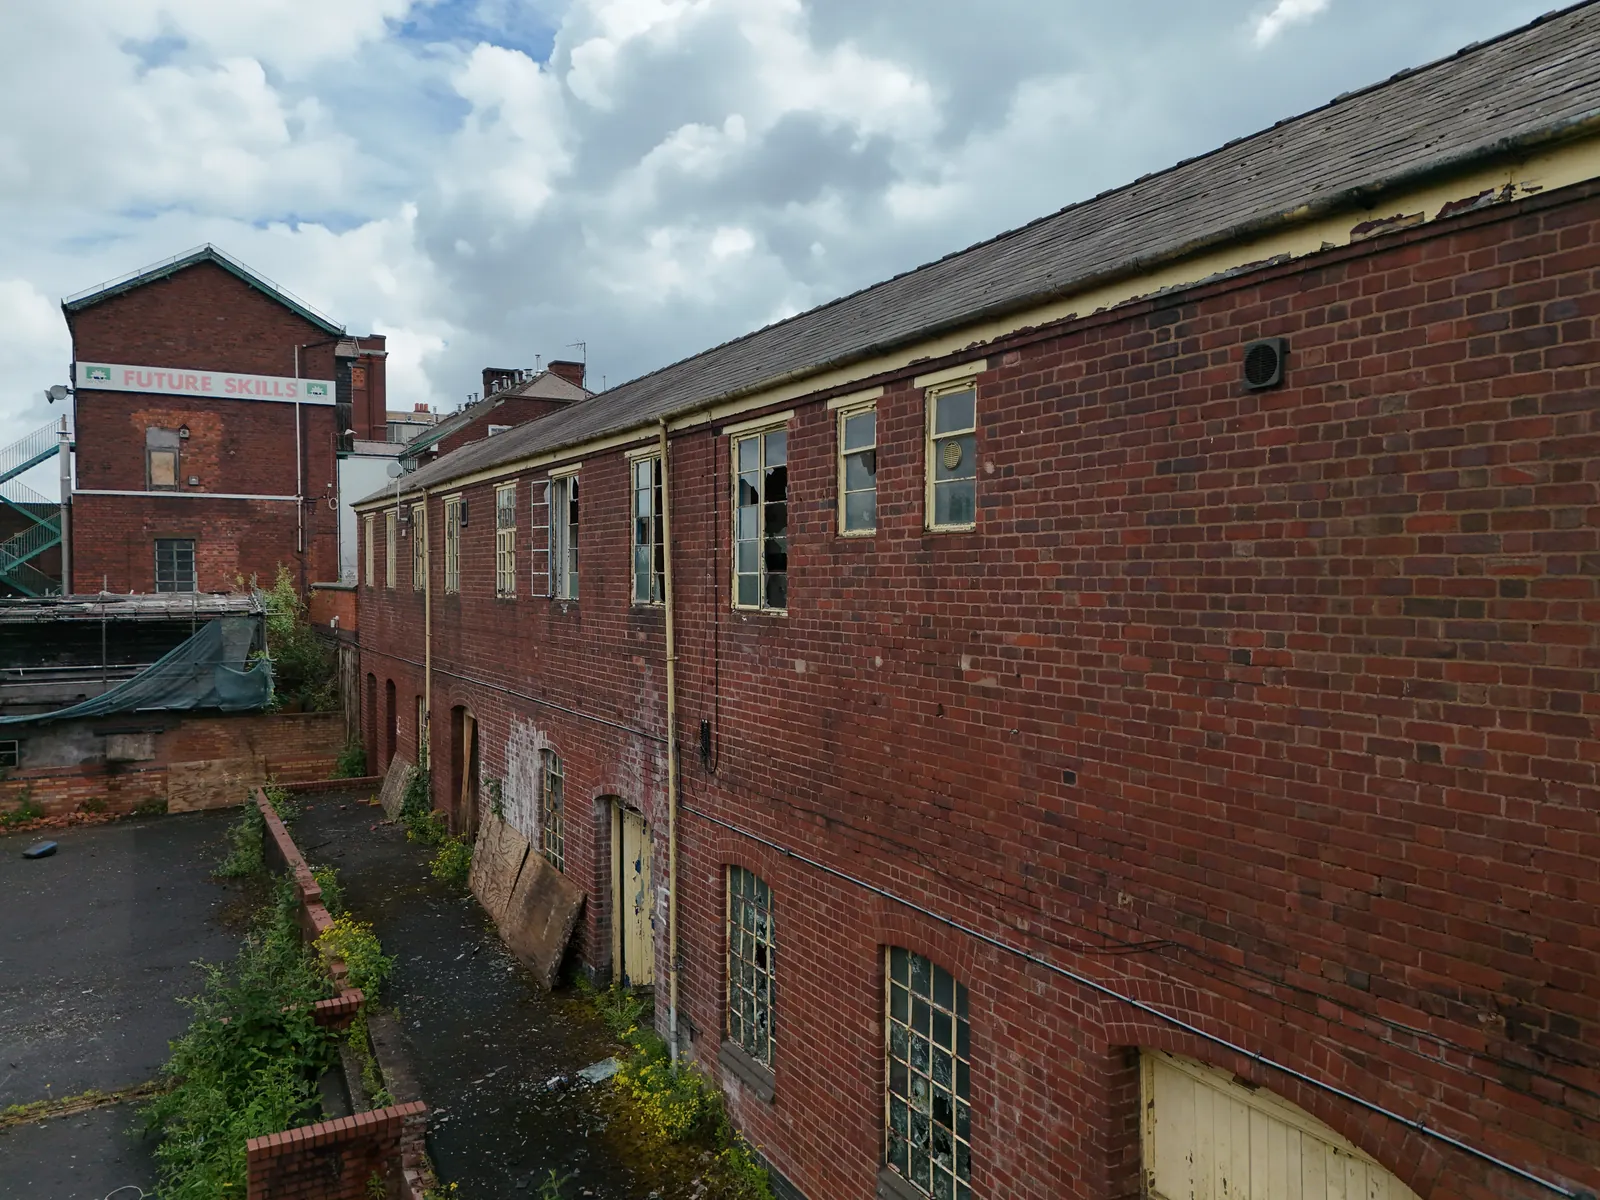
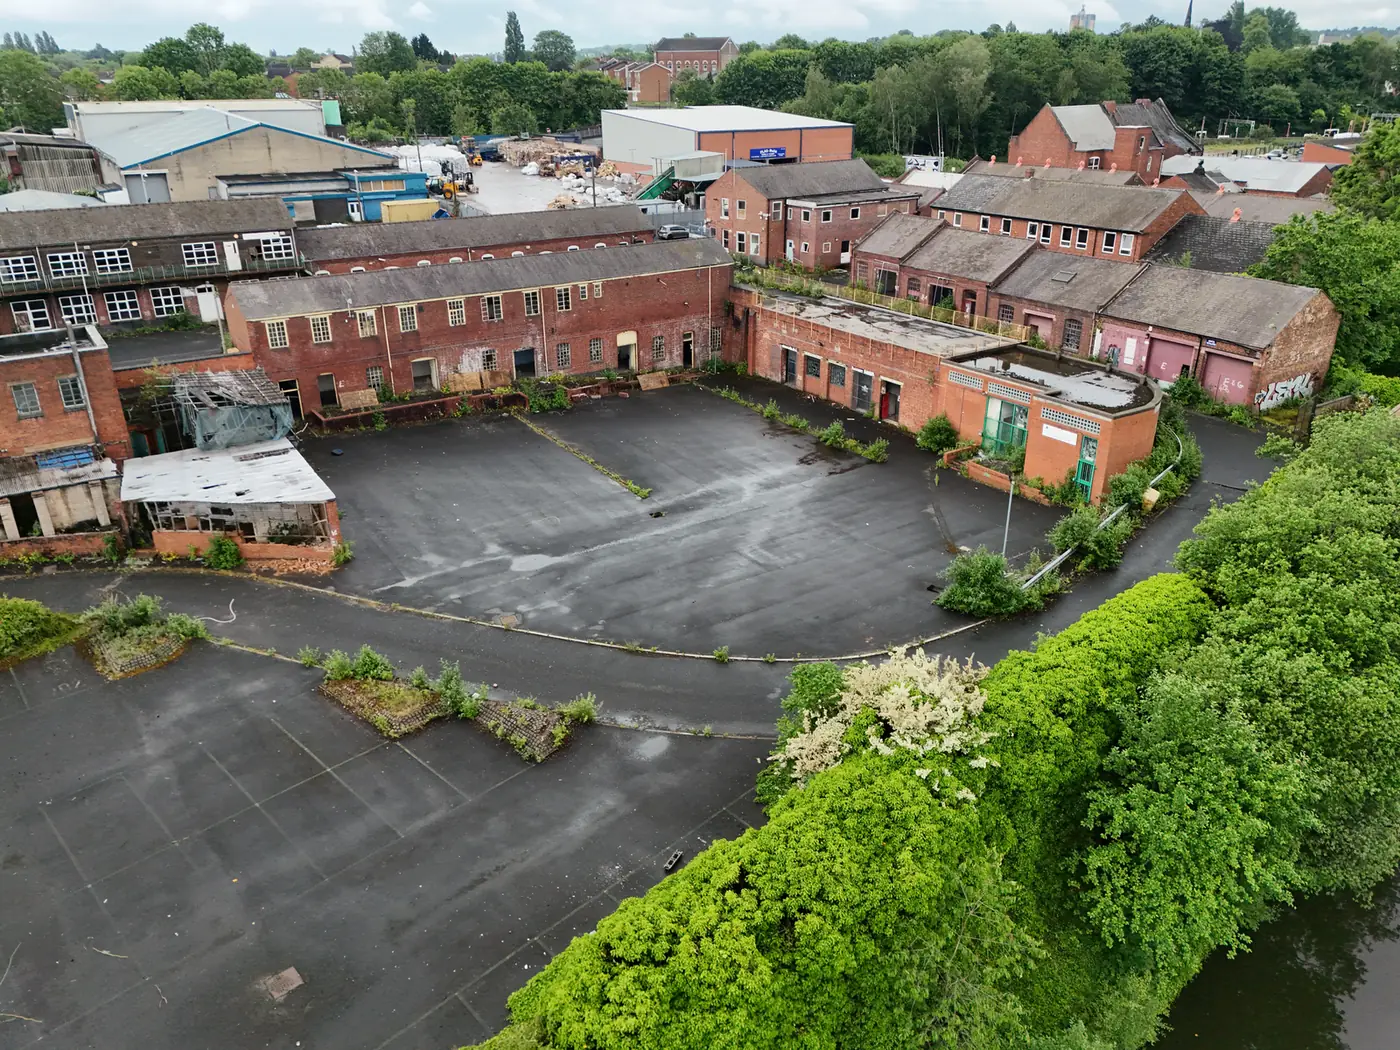
Sandwell Metropolitan Borough Council appointed WHL Building Consultancy to provide general professional advice on a property in the West Midlands. The commission formed part of a feasibility study exploring conversion of the disused two-storey industrial building into residential dwellings. A comprehensive visual survey reviewed the loadbearing masonry, cast iron columns, steel roof trusses, slate roof, floors, drainage, windows and external envelope. Drone imagery supported high-level inspection, and the findings were developed into a condition appraisal, remedial priorities, cost estimates and an assessment of retrofit feasibility.

The assessment gave the Council a clear understanding of the opportunities and constraints associated with retaining the property. Although the building remained structurally serviceable, conversion would require substantial work to address movement, moisture, ageing materials, deficient services and modern compliance standards. By combining condition evidence, repair priorities, heritage-sensitive recommendations and cost planning, the report enabled the project team to compare adaptive reuse with redevelopment alternatives and proceed with a more informed feasibility and design strategy.