WHLBC PROJECT CASE STUDY

Photographic Schedule of Condition – Northampton, Northamptonshire

A comprehensive photographic Schedule of Condition was prepared for a three-storey mixed-use property in Northampton town centre ahead of a full repairing and insuring lease.
WHL Building Consultancy icon

Project Overview

Type of Survey:
Photographic Schedule of Condition

Location:
Northampton, Northamptonshire

Type of Construction:
Three-storey mid-terrace mixed-use property of traditional brick construction, with commercial accommodation at ground and basement levels and residential flats above.

WHL Building Consultancy prepared a comprehensive photographic Schedule of Condition for a three-storey mid-terrace mixed-use property in Northampton town centre in connection with a full repairing and insuring lease. The traditionally constructed brick building comprised a restaurant at ground-floor and basement levels with residential flats above. The instruction required an impartial visual record of the demised premises at the date of inspection, covering accessible internal and external areas and supporting the parties in defining their respective repair obligations.

WHL Building Consultancy icon
WHL Building Consultancy icon (white)

Key Benefits

  • Produced a detailed, high-resolution photographic record of the property’s visible condition at the commencement of the lease arrangements.
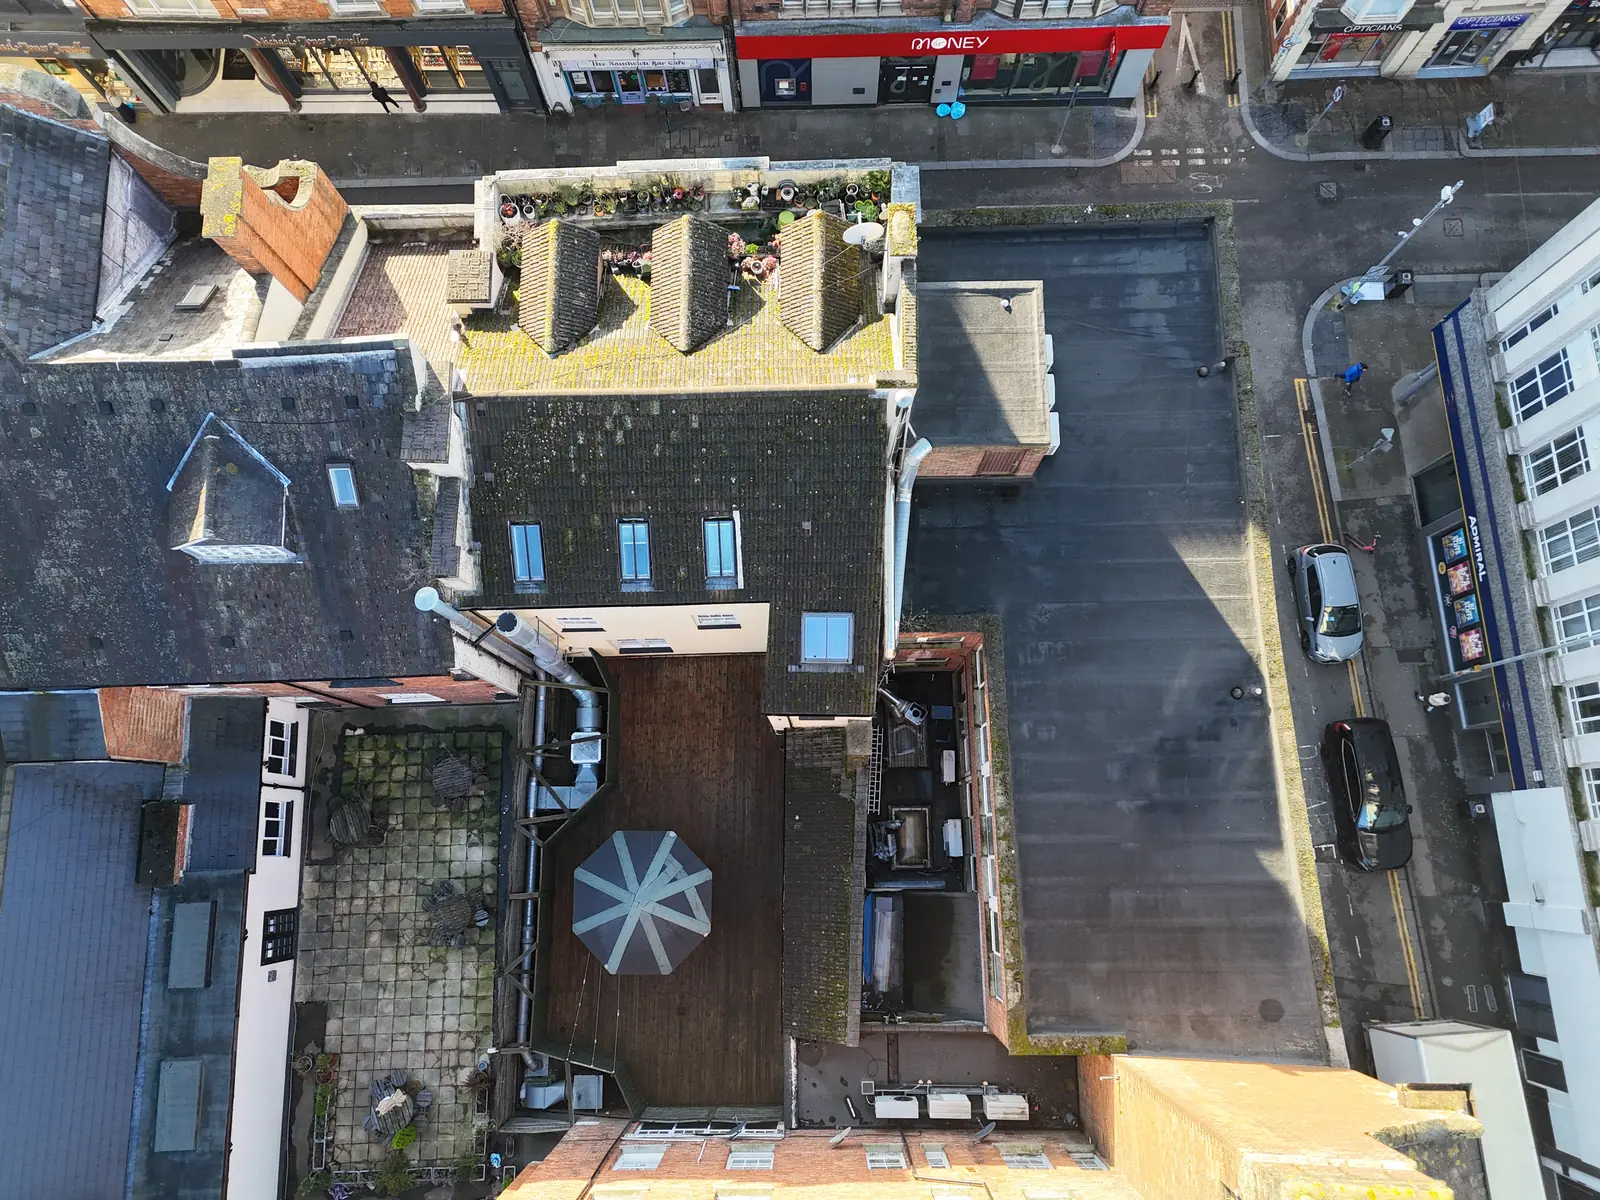
  • Documented external façades, roof coverings and boundary areas, supported by drone imagery where required for high-level views.
  • Captured the commercial restaurant, residential accommodation, basement, service areas and back-of-house spaces within one coordinated schedule.
  • Recorded common stairwells, circulation areas and escape routes to provide a clear and consistent account of all accessible shared and demised areas.
  • Established an independent baseline for future dilapidations and reinstatement discussions, helping clarify existing condition and prospective repair liability.
WHL Building Consultancy icon

Conclusion

The completed Schedule of Condition provided an accurate and verifiable record of the property’s state of repair at the start of the lease. Its coordinated photographic coverage clearly documented visible surfaces, fixtures and accessible areas across the mixed-use premises. This gave the landlord and tenant a transparent reference for future asset management, dilapidations and reinstatement matters, reducing the potential for disagreement over pre-existing condition and lease-end repair obligations.