WHLBC PROJECT CASE STUDY

Pre-Acquisition Building Survey & Reinstatement Cost Assessment – Wolverhampton, West Midlands

A pre-acquisition building survey and Building Reinstatement Cost Assessment was carried out for a detached Victorian property in Wolverhampton ahead of a lease.
WHL Building Consultancy icon

Project Overview

Type of Survey:
Pre-Acquisition Building Survey & Reinstatement Cost Assessment

Location:
Wolverhampton, West Midlands

Type of Construction:
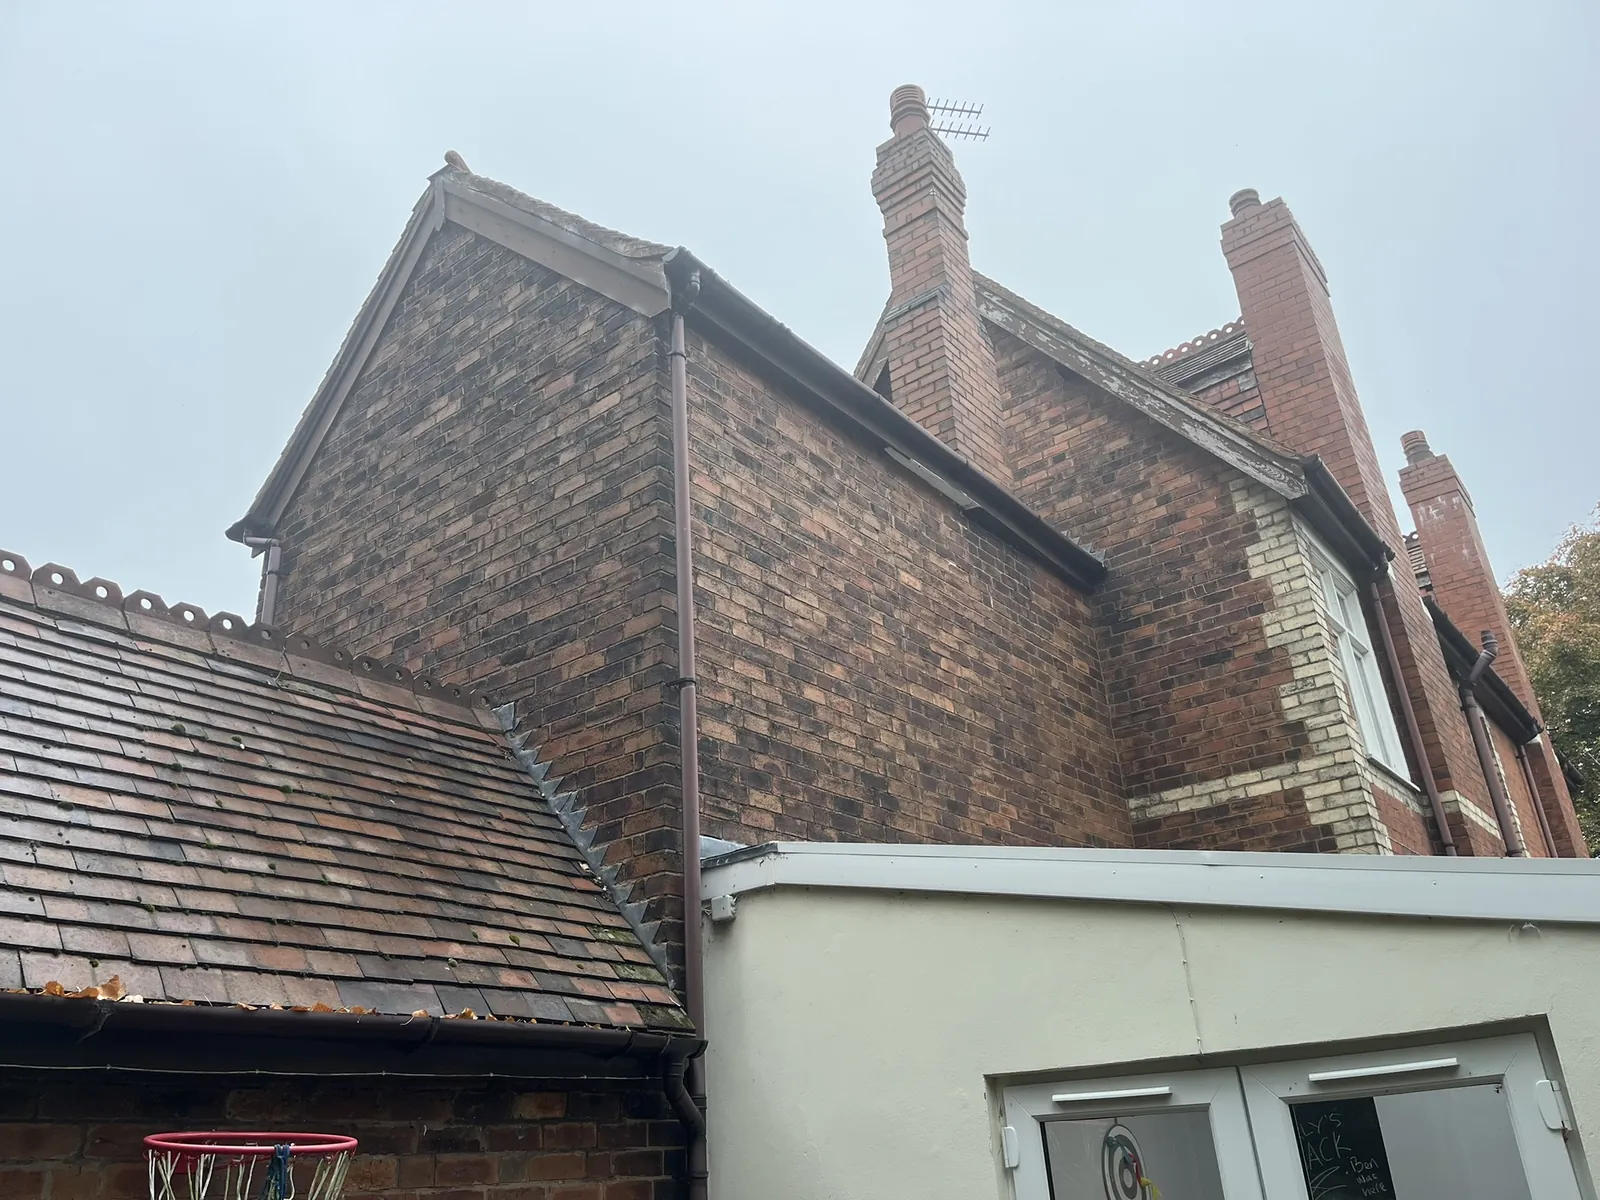
Detached Victorian red-brick property with a pitched clay-tiled roof, later single-storey rear extensions and separate outbuildings.

The client commissioned a pre-acquisition building survey and Building Reinstatement Cost Assessment for a detached Victorian property in Wolverhampton as part of its due diligence before entering a lease. The traditional red-brick building, beneath a pitched clay-tiled roof, had later single-storey rear extensions and separate outbuildings. The instruction also included a feasibility study to consider conversion of an existing outbuilding into self-contained accommodation. Accessible areas and the surrounding grounds were inspected, with drone imagery used to assess high-level elements.

WHL Building Consultancy icon
WHL Building Consultancy icon (white)

Key Benefits

  • Confirmed that the main building was generally structurally sound, with minor cracking and variations in brickwork linked to historic localised repairs.
  • Identified age-related roof defects, including slipped and frost-damaged clay tiles and a flat felt roof likely to require replacement during the lease term.
  • Recorded localised repairs and breathable redecoration requirements to the original timber windows and doors.
  • Established that the dilapidated brick outbuilding would require full redevelopment before it could be used as habitable accommodation.
  • Completed an insurance assessment based on approximately 348 square metres, including outbuildings, external works, professional fees and a 24-month rebuilding period.
WHL Building Consultancy icon

Conclusion

The combined instruction gave the client a clear understanding of the property’s condition, likely lease liabilities, insurance requirements and future development potential. The survey supported a prioritised maintenance strategy and recommended a photographic Schedule of Condition, together with consideration of landlord works before lease commencement. The reinstatement assessment informed appropriate insurance cover, while the feasibility study clarified the scope of redevelopment needed for the outbuilding. Together, these findings supported informed lease negotiations, repair planning and longer-term investment decisions.