WHLBC PROJECT CASE STUDY

Pre-Acquisition Building Survey – Warwick, Warwickshire

A pre-acquisition building survey was undertaken for a detached 1980s industrial unit in Warwick.
WHL Building Consultancy icon

Project Overview

Type of Survey:
Pre-Acquisition Building Survey

Location:
Warwick, Warwickshire

Type of Construction:
Detached 1980s industrial unit of cavity-brick construction with asbestos-cement and profiled-metal roofing.

A pre-acquisition building survey was undertaken for a detached industrial unit in Warwick. The 1980s property comprised cavity-brick construction with asbestos-cement and profiled-metal roofing. Accessible external and internal areas were inspected to assess the structure, building fabric, envelope, services, hazardous materials and environmental risks. The instruction focused on identifying acquisition liabilities and providing repair-cost and maintenance guidance to support a safe and serviceable property following purchase.

WHL Building Consultancy icon
WHL Building Consultancy icon (white)

Key Benefits

  • Confirmed that the building was structurally sound overall, with no major defects identified during the visual inspection.
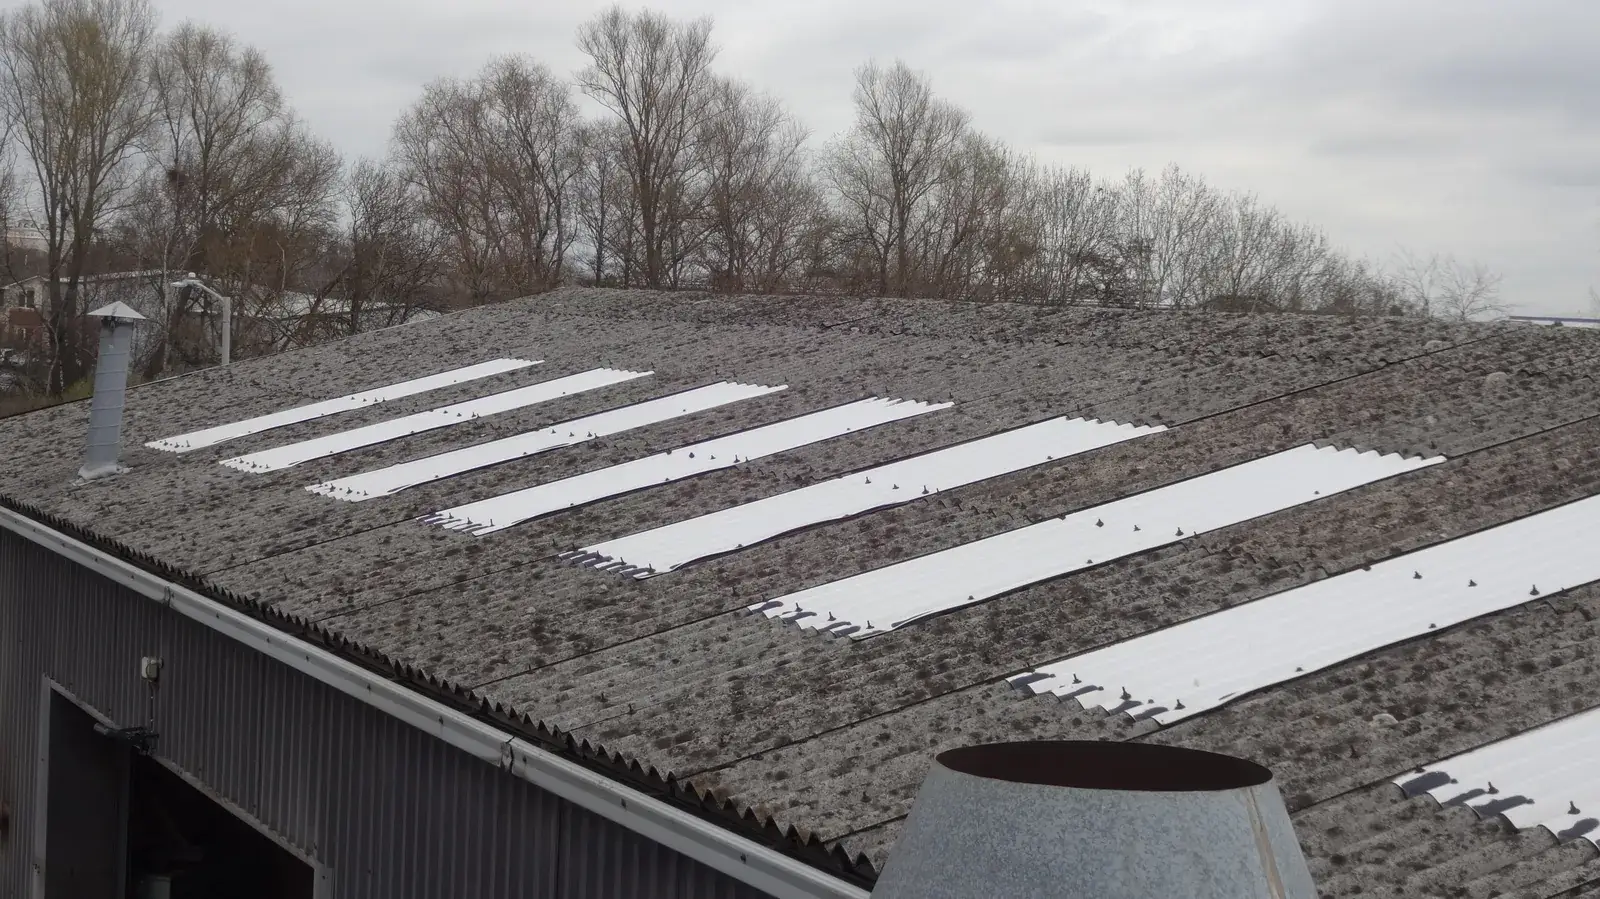
  • Established that the deteriorating asbestos-cement roof was approaching the end of its serviceable life and required replacement or insulated overcladding.
  • Identified localised cracking and impact damage to masonry, early corrosion to metal cladding and maintenance to drainage and rainwater systems.
  • Recorded non-compliant fire doors and service penetrations, leading to recommendations for a Fire Risk Assessment and remedial fire stopping.
  • Highlighted worn hardstanding and yard surfaces, deteriorated boundary fencing and the need for service testing, certification and an asbestos review.
WHL Building Consultancy icon

Conclusion

The survey gave the client a clear understanding of the industrial unit’s condition and the targeted investment needed before and after acquisition. Although the building was structurally sound, the ageing asbestos-cement roof represented the main future liability and required planned replacement or overcladding under appropriate asbestos procedures. Local masonry, cladding, drainage, fire-safety and external-area repairs were also identified, together with service certification and hazardous-material checks. Completing these measures would support continued industrial use and reduce longer-term maintenance and compliance risks.